FEATURED PROJECT
Medical Office Building Rooftop Unit Replacement
Medical Office Building | Oak Park, Illinois
Sheet Metal, Electrical, Controls & Piping
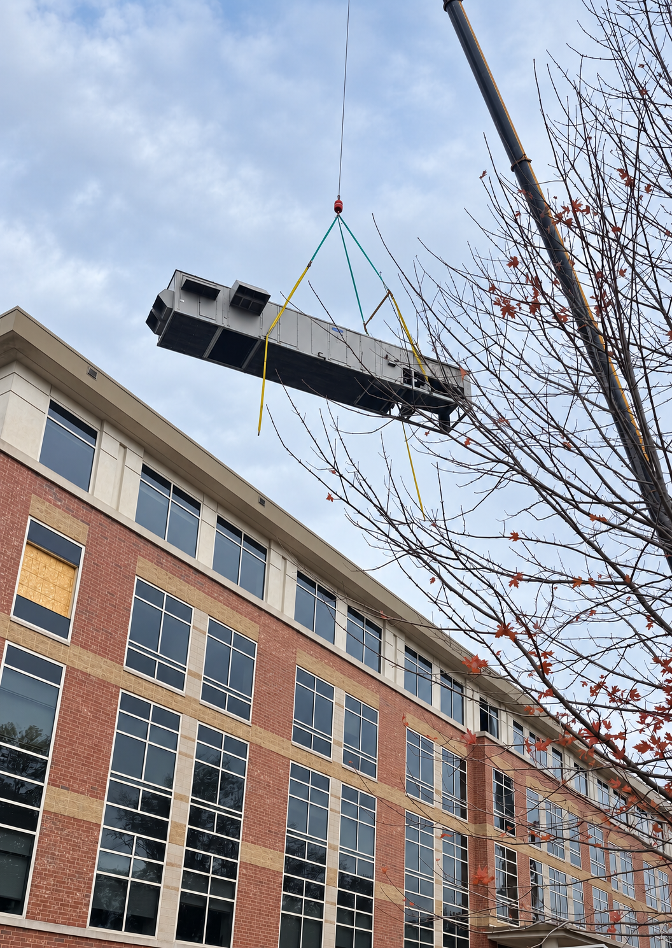
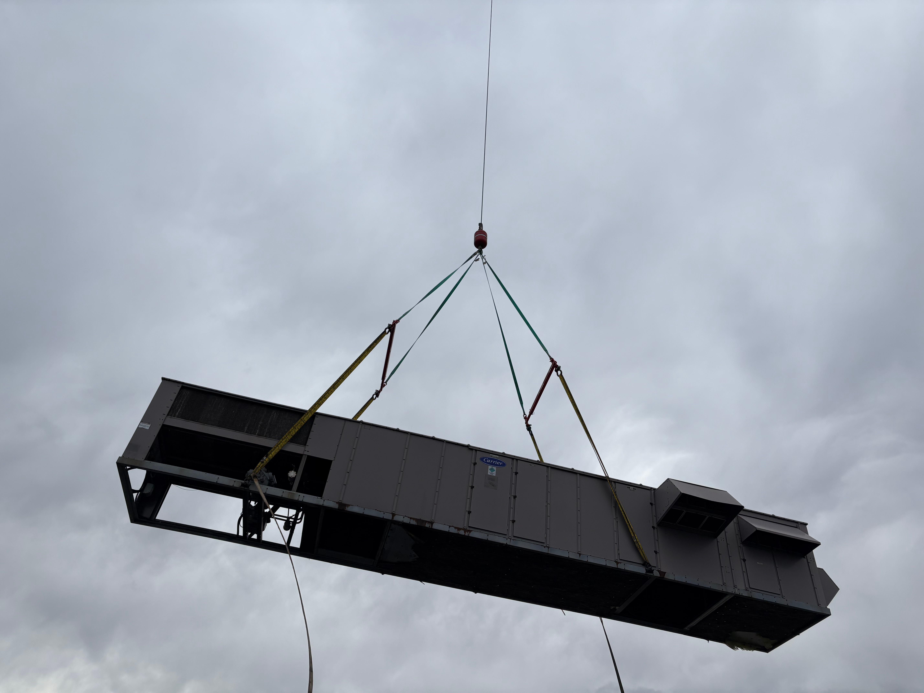
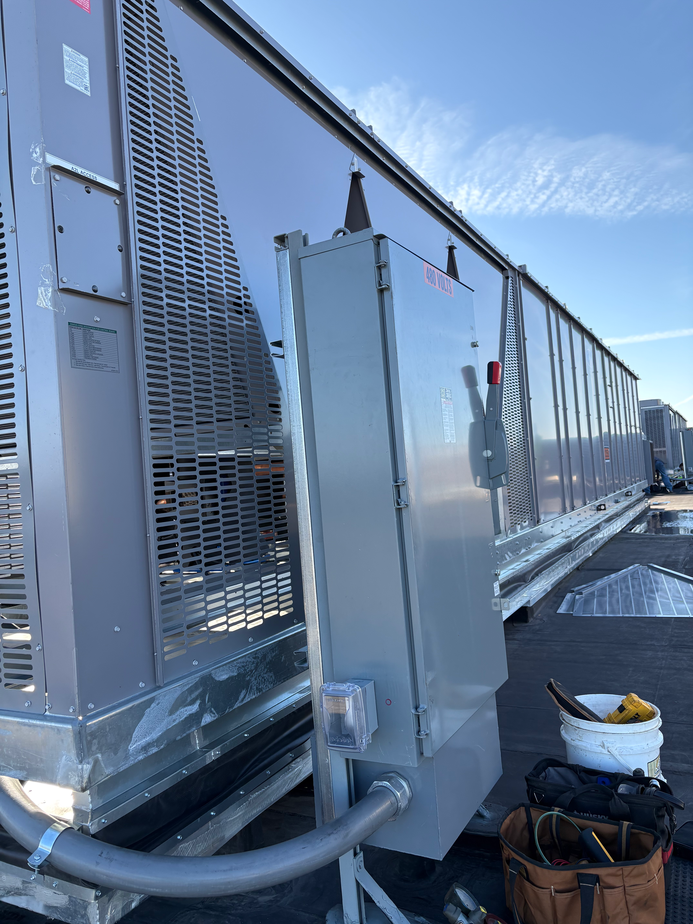
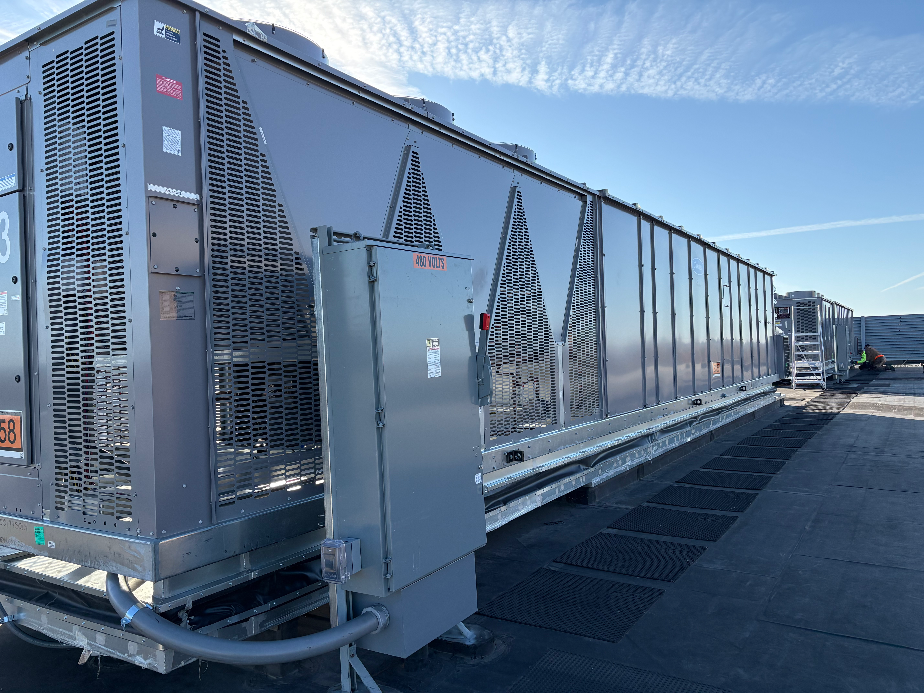
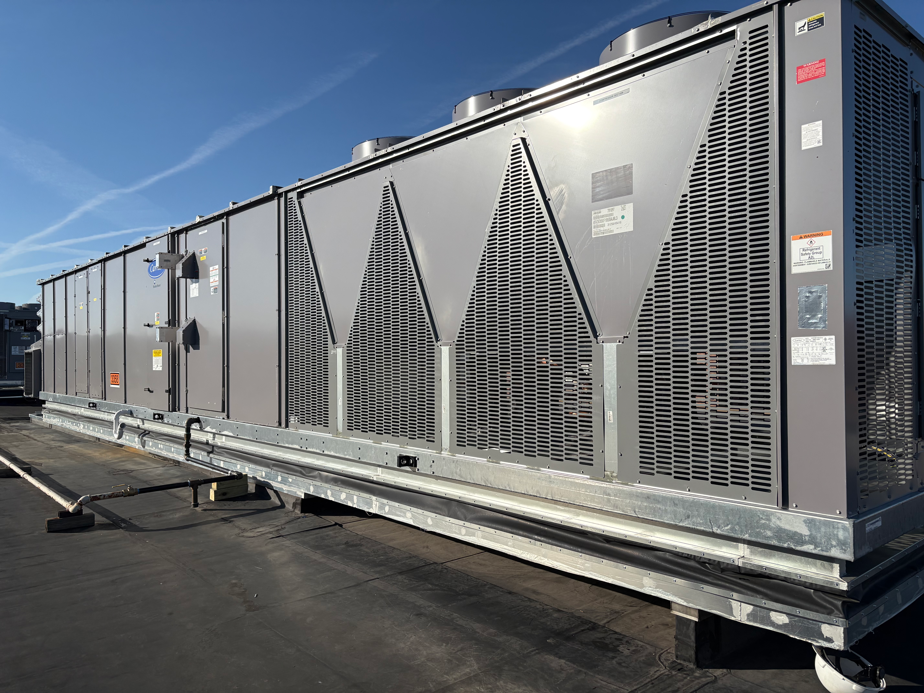
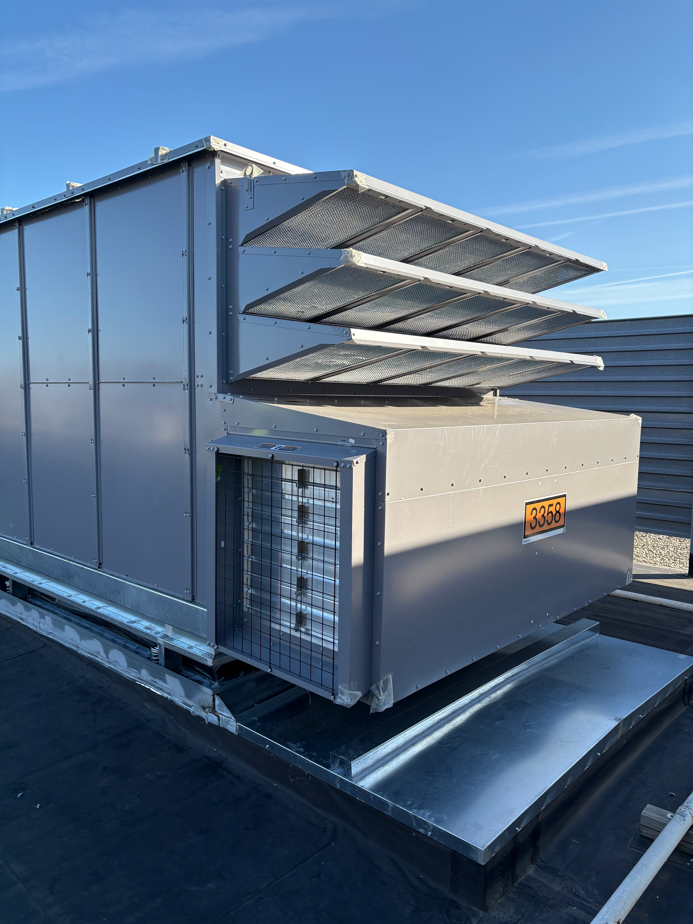
Althoff Industries replaced four 90-ton rooftop units serving an occupied medical office building. The work was carefully scheduled over two consecutive weekends to deliver four complete new systems without disrupting normal business operations.

installation in progress


completed systems


Project Overview
An occupied medical office building in Oak Park required replacement of four 90-ton rooftop units serving the facility. Althoff Industries coordinated the sheet-metal, electrical, controls, and piping work necessary to install four complete new systems while protecting the building’s normal weekday operations.
THE CHALLENGE
The medical office building could not be without heating or cooling during normal business hours. Replacing four 90-ton rooftop units required careful coordination of crane operations, equipment removal and placement, system connections, electrical work, and controls integration—all while protecting the facility’s day-to-day operations.
THE SOLUTION
Althoff Industries developed a phased installation plan and performed the work over two consecutive weekends. Our sheet-metal, electrical, piping, and controls teams coordinated the removal and replacement of the four rooftop units, completed the required system connections, and integrated the new equipment into the building’s control system.
THE RESULT
The project provided the medical office building with four complete new rooftop systems and updated controls. Strategic weekend scheduling and coordinated multi-trade execution minimized disruption, allowing the facility to maintain its normal weekday operations throughout the replacement.